Record the space you have
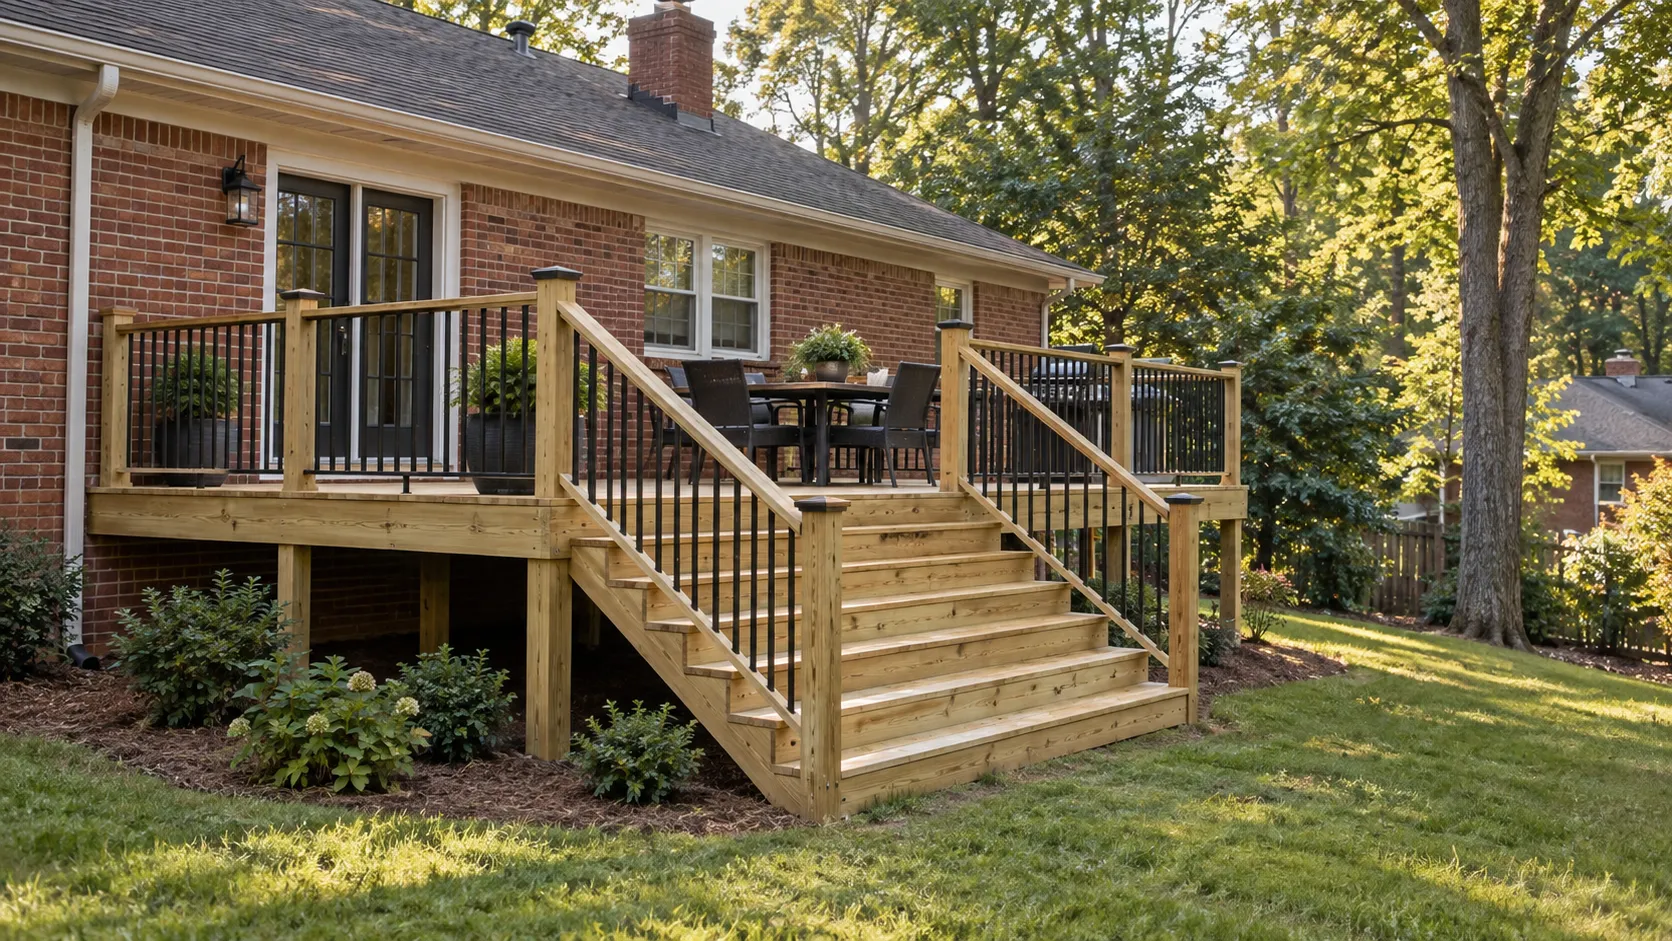
Include the property address, approximate platform dimensions and height. Note the doorway, stair route and access for materials.
Describe visible damage and the reason for the work. Photos can show context, but they do not replace assessment of concealed supports or connections.
State what should change
Identify whether you want a defined repair, new boards on suitable framing, a full rebuild or a new footprint. List components you hope to retain without assuming they are reusable.
Mention rails, stairs, roofing, screens, seasonal panels and drainage early. These choices can affect the overall design.
Compare scope rather than slogans
A useful proposal names materials, supports, removal, disposal, connections, access and finish work. Identify required drawings, approvals and inspection responsibilities.
Separate necessary corrections from optional features. Record exclusions and how additional findings will be handled when the old deck is opened.
Establish the actual contractor and agreement
Confirm who is responsible for the work, the stated credentials and the written project terms. Manufacturer affiliation and warranties need their own verified information.
An inquiry does not reserve a date or accept a construction agreement. The identified contractor and homeowner establish the actual scope and timing.