Under-Deck Drainage in High Point, NC:New-build systems & existing-deck retrofit options

High Point Deck Builders helps homeowners plan under-deck drainage in High Point, North Carolina, when an elevated deck creates space worth using beneath it.

Tell us about your deck

Required fields. No appointment booked.

The goal is to manage water passing through the walking surface while keeping the structure, outlet and future maintenance accessible. Installation position changes the project. Some systems fit above the joists before decking is installed, while others hang below existing joists. An above-joist retrofit can require removing the boards; a below-joist approach has its own framing, clearance and collection details to assess.

The area underneath may be intended for seating, storage or simply a more sheltered route to the yard. Identify headroom, posts, utilities, ground-level drainage and where collected water will go. A decorative ceiling and lighting are separate finish choices, not substitutes for a working water path.

Drainage does not restore deteriorated wood or guarantee that wind-driven weather cannot reach an open-sided area. Review deck condition before enclosing access to it. Share the deck size, height, existing surface and intended lower-level use so the inquiry can distinguish a new construction installation from a compatible retrofit.

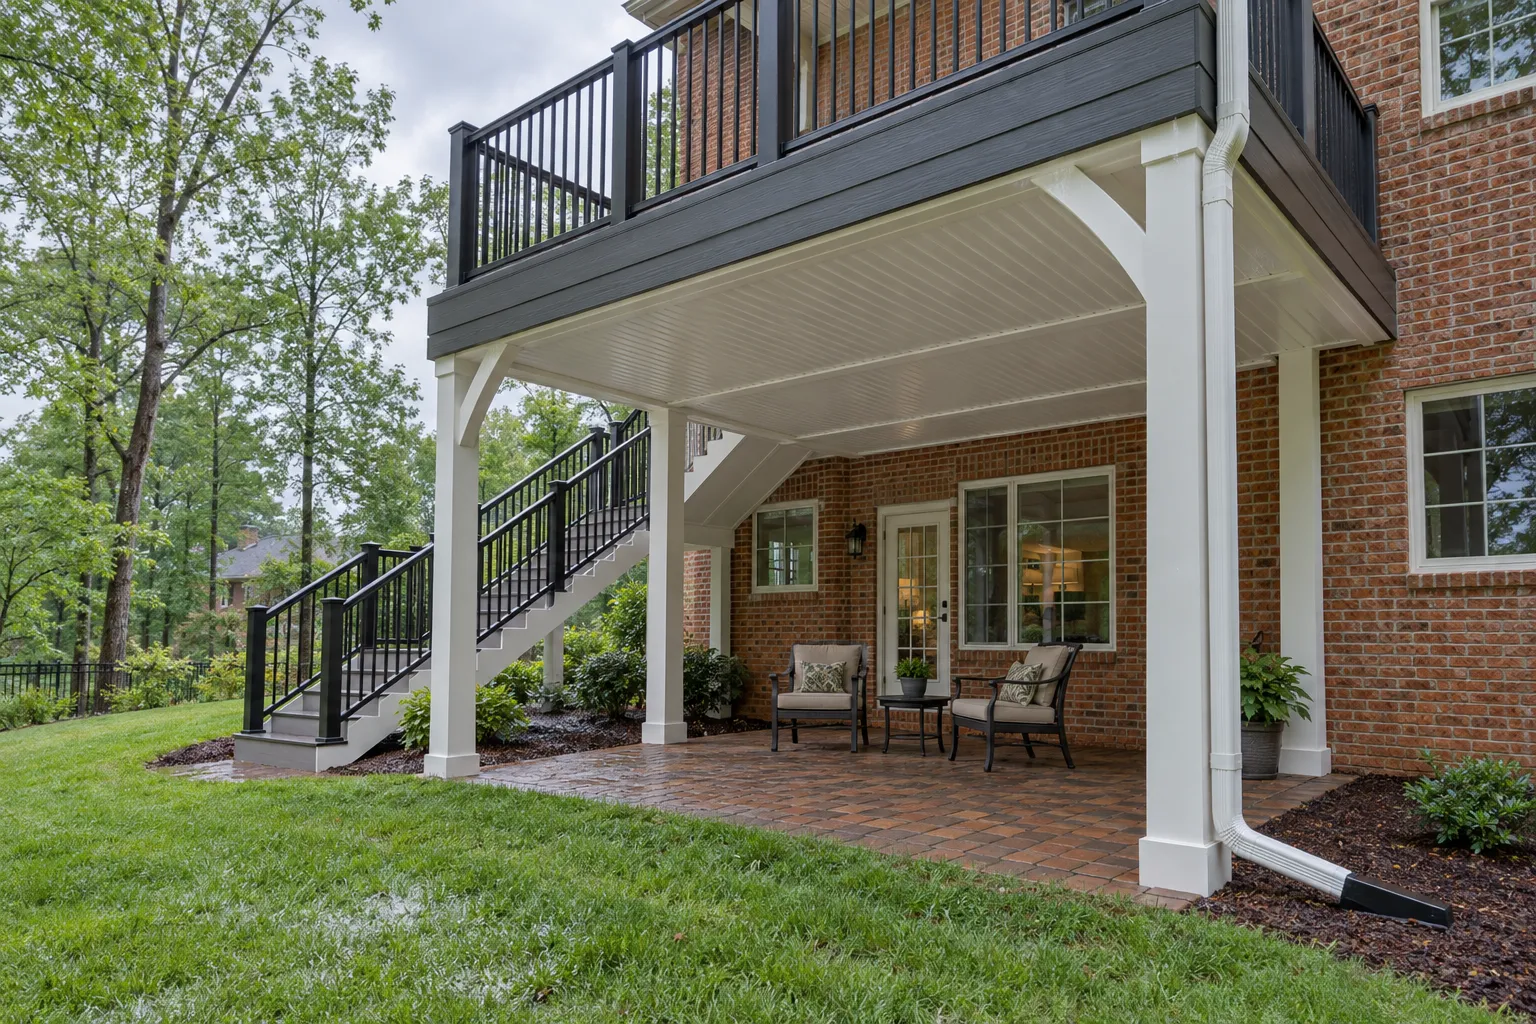
Illustrative drainage ceiling, gutter and downspout beneath an elevated deck with a sheltered sitting area

Plan rain collection beneath an elevated deck with compatibility, headroom and discharge in view.

Under-Deck Drainage services

Define the work around the condition and use of your space.

Above-joist systems during construction

An above-joist system is coordinated with the frame before the walking boards cover it. Product details govern collection, slope, penetrations and how water reaches the outlet. Trex RainEscape is one example whose existing-deck installation requires removing boards. This stage can align with a new deck or suitable redecking, but compatibility still needs review. The proposed scope should identify the actual product and any surface removal, rather than describing every installation as a simple addition beneath an unchanged deck.

Below-joist retrofit options

A below-joist system collects water beneath the existing framing and can offer a different retrofit route. TimberTech DrySpace is one example to review against its installation instructions. Available clearance, joist layout, obstructions and outlet placement affect suitability. The system also changes access beneath the deck and how much headroom remains. Include collection hardware and termination details in the estimate so the finished ceiling appearance does not conceal questions about drainage performance or access to the structure above it.

Discharge and the lower-level space

Collected water needs a planned outlet, and the ground-level area still needs suitable drainage. Directing an outlet toward a doorway, walking route or already wet part of the yard can undermine the intended result. Keep utility and inspection access available, and distinguish ceiling, lighting and ground-surface work from the drainage system itself. An open-sided sitting area remains exposed to weather from the sides. Define the practical use and product limitations rather than promising a weatherproof room from drainage alone.

The details matter

The water path matters as much as the ceiling

Trace water from the board surface through the chosen collection system to its final discharge point. Then check access, headroom and the ground beneath. A finished underside is useful only when those details remain workable.

Use the new-build versus retrofit guide to compare installation positions, board removal and discharge.

Under-Deck Drainage process

A clear scope connects the first assessment to the finished deck.

Review the deck and lower area

Start with structure, height, obstructions, intended use and the existing route of water.

Choose an installation position

Compare above-joist and below-joist options with the actual construction stage and product requirements.

Coordinate outlets and finishes

Identify collection, discharge, maintenance access and separately scoped ceiling or lighting.

Review the completed water route

The actual installation scope should include checking collection and discharge against the product instructions.

What a complete proposal should cover

Under-Deck Drainage FAQs

Clear answers before the project takes shape.

Can drainage be added to an existing deck?

Some systems suit existing decks. Others require board removal or structural changes, so suitability depends on the product and the deck.

Will drainage fix rotten framing?

No. Deteriorated components need appropriate repair or replacement before they are concealed by a drainage or ceiling installation.

Does under-deck drainage create a waterproof room?

Not by itself. An open-sided area can still receive wind-driven rain, and ceiling, enclosure and ground drainage are separate design questions.

What could your deck become?

Start with your property. Define the work you need.