Covered Decks & Open Porches in High Point, NC:Solid-roof shelter with structure and water routing defined

High Point Deck Builders helps homeowners plan covered decks and open porches in High Point, North Carolina, when a solid roof is part of the outdoor space.

Tell us about your deck

Required fields. No appointment booked.

The roof, supporting structure and platform belong in one discussion, whether the project begins with a new footprint or an existing deck. A roof adds loads, connections and water-management details beyond the walking surface. Existing posts, foundations and house attachment need assessment for the proposed design. A sound-looking open deck is not automatically ready for a roof, and new roofing should not conceal unresolved support questions.

A covered deck can remain open at the sides or become the basis for a screened porch or suitable seasonal-panel conversion. Decide which result is intended before arranging posts and openings. Roof shape, door clearances, daylight and gutter discharge can affect the way the space works alongside the house.

Identify whether you want overhead shelter only or a broader enclosure project. Include the deck size, height, existing roofline and any planned fans or lighting so responsibilities are clear. Use the inquiry to describe the complete roofed space rather than selecting a roof style without its structural context.

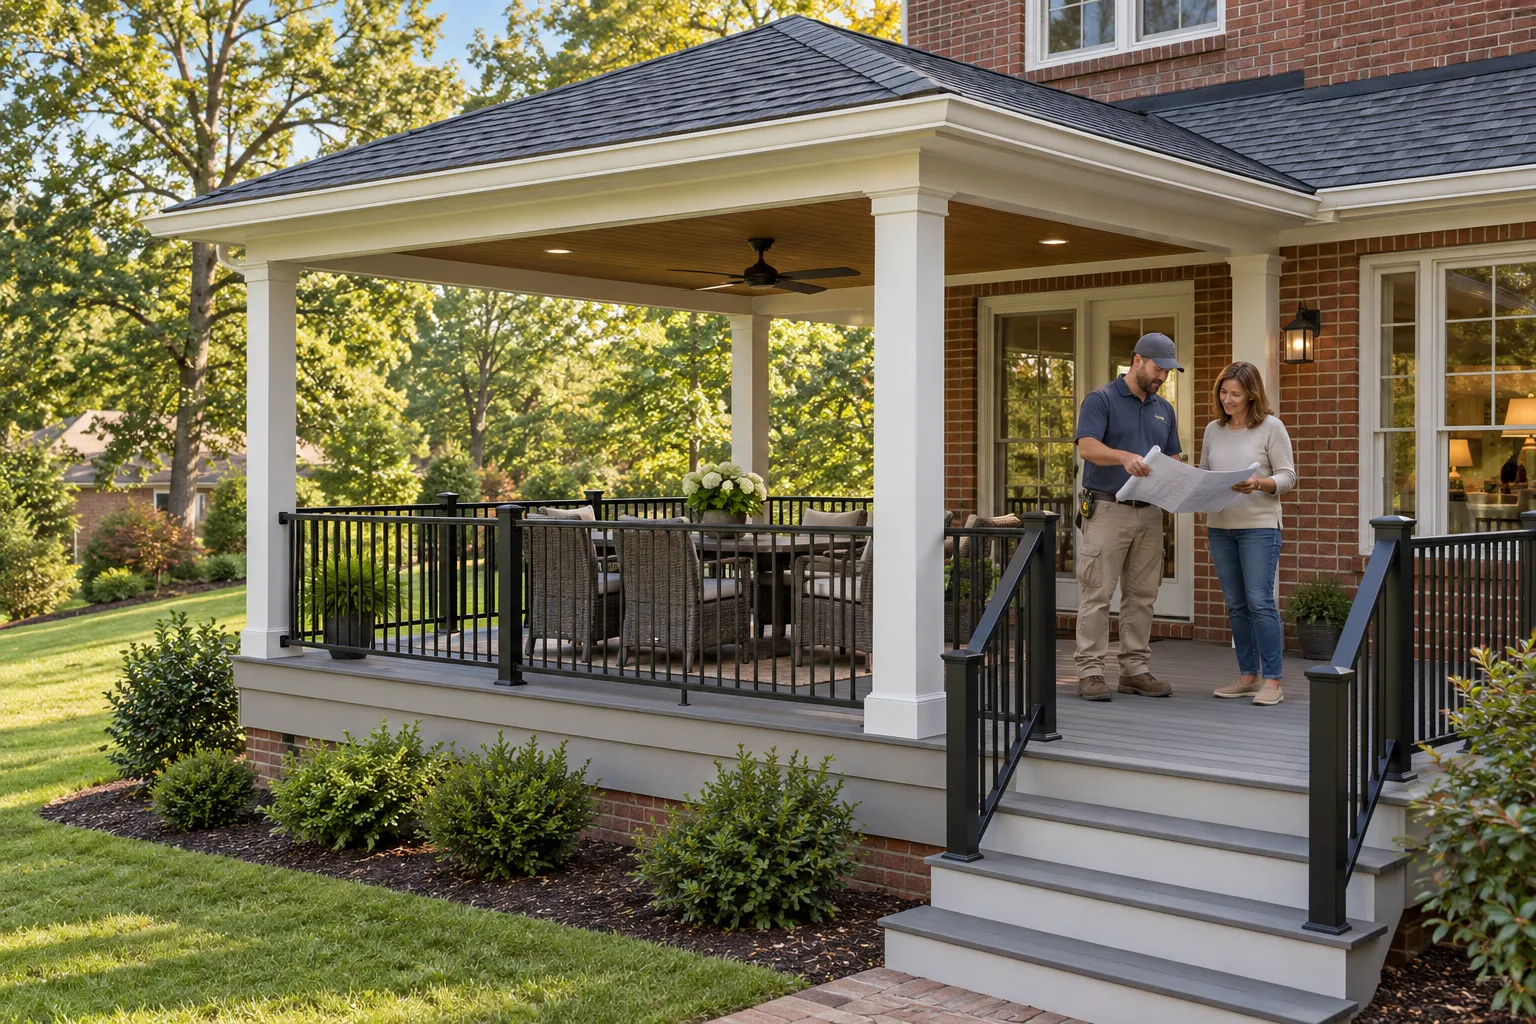
Illustrative planning scene beneath the solid roof of an open-sided deck

Coordinate a porch roof with the platform, supports and connection to the home.

Covered Decks & Open Porches services

Define the work around the condition and use of your space.

New supports and existing-deck assessment

A roofed porch needs a support design for the actual roof and platform. The assessment should establish whether existing foundations, posts and framing can serve the new loads and layout. Additional supports or rebuilding may be necessary even when the walking boards are in good condition. For a new construction project, coordinate these requirements from the outset. A complete estimate identifies the structural work explicitly, so the roof is not treated as a decorative cover attached to an unspecified existing deck.

Roof form and the house connection

The porch roof needs to relate to the house, door openings and available height. An attached arrangement introduces connection and flashing questions, while a freestanding roof has a different support approach. Roof shape can affect daylight at interior windows and the usable height of the outdoor space. Include gutters and discharge locations with the design. The result should explain how the roof works at the home, not simply show a preferred gable or shed shape without the necessary details.

Open sides and future enclosure

A covered deck with open sides provides a different experience from a screened or panel-enclosed porch. The intended result affects post locations, openings, access and finish choices. If an enclosure may follow, disclose it during design so a future phase is assessed rather than assumed possible. Fans and lighting also need defined trade responsibilities. Maintain access to the structure and utilities, and distinguish the current construction scope from future options that have not yet been specified or approved.

The details matter

Plan the roof before calling the deck roof-ready

The existing structure needs review for the actual proposed roof. Boards, framing, foundations and the home connection answer different questions. Keep any strengthening or replacement work visible in the estimate.

Use the open, screened and enclosed porch guide to define the intended shelter before setting post positions.

Covered Decks & Open Porches process

A clear scope connects the first assessment to the finished deck.

Review the house and platform

Start with the existing deck, roofline, openings and proposed use.

Develop the support and roof design

Coordinate foundations, posts, framing and the roof’s relationship to the house.

Resolve water and trade work

Identify flashing, gutters, outlets and separately arranged lighting or fans.

Review shelter and future phases

Confirm the open-sided result and any assessed screen or seasonal-enclosure options.

What a complete proposal should cover

Covered Decks & Open Porches FAQs

Clear answers before the project takes shape.

Can a roof be added to my existing deck?

Possibly, after the deck and proposed roof are assessed together. Strengthening, new supports or replacement may be necessary.

Is a pergola the same as a covered deck?

No. A typical open-slatted pergola provides different shade and weather coverage from a solid porch roof.

Can I enclose a covered deck later?

A future enclosure may be possible when its requirements are incorporated into the design. Do not assume an unassessed roofed deck is ready for every enclosure system.

What could your deck become?

Start with your property. Define the work you need.