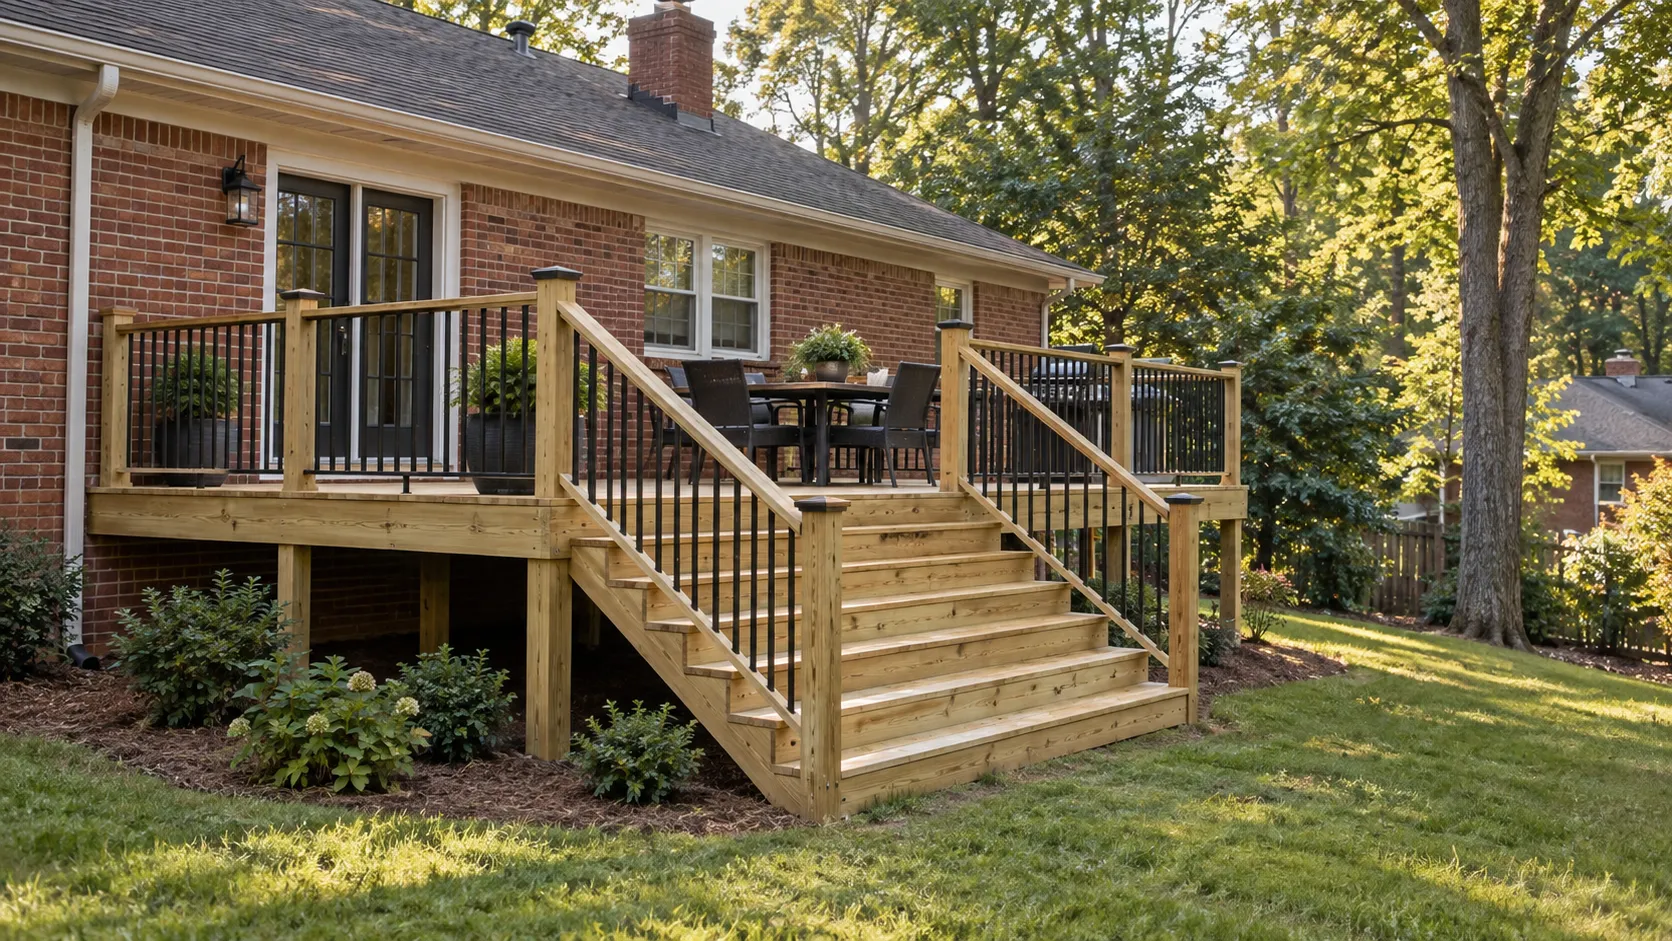
A solid roof with open sides
A covered deck or open porch provides overhead shelter while remaining exposed at the sides. Roof supports, house connection, flashing and discharge need a defined design.
An existing deck needs assessment before receiving a roof. Walking-board condition alone does not establish capacity for the addition.
Screens and outdoor ventilation
A screened porch keeps an outdoor character with an insect barrier. Mesh, frames, openings and doors work with the roofed structure.
Screening a suitable existing porch differs from constructing a new roofed enclosure. Keep necessary roof or platform corrections visible in the estimate.
A seasonal panel conversion
Operable-panel enclosures can convert a suitable roofed porch for seasonal use. Measure openings and compare the actual ventilation, panel operation and maintenance requirements.
This site’s three-season scope is unconditioned. A heated and cooled room addition introduces different work and should not be represented as the same project.
Choose the result before finalizing openings
Furniture, doors, daylight and the route to the yard affect posts and enclosure dimensions. A desired future conversion should be disclosed before screen or roof details are finalized.
A pergola provides another shade option, but open slats are different from a solid porch roof. Match expectations about sun, rain and seasonal comfort to the chosen structure.