Full Deck Replacement in High Point, NC:Removal, new framing & a complete rebuild

High Point Deck Builders helps homeowners plan full deck replacement in High Point, North Carolina, when an existing structure needs rebuilding rather than another change of boards.

Tell us about your deck

Required fields. No appointment booked.

Describe the condition of the deck, the parts that concern you and the space you want to recover. Include stairs and railings in that description. A complete replacement scope identifies demolition, disposal, foundations, posts, beams, joists and the connection to the house. Rails and stairs belong in the same discussion. Existing footings may be usable, but their condition and suitability need assessment rather than a promise of automatic reuse.

The new deck can retain a familiar footprint or improve the doorway, seating area and route into the yard. Pressure-treated wood, composite and PVC offer different surface choices. The product, support spacing, fasteners and railing system should appear together in the proposed design.

Make roof, screen enclosure or under-deck drainage plans known before rebuilding begins. Those additions can change support and water-management details that are harder to revisit later. Share approximate size, height, access and your preferred changes so the inquiry starts with a complete project.

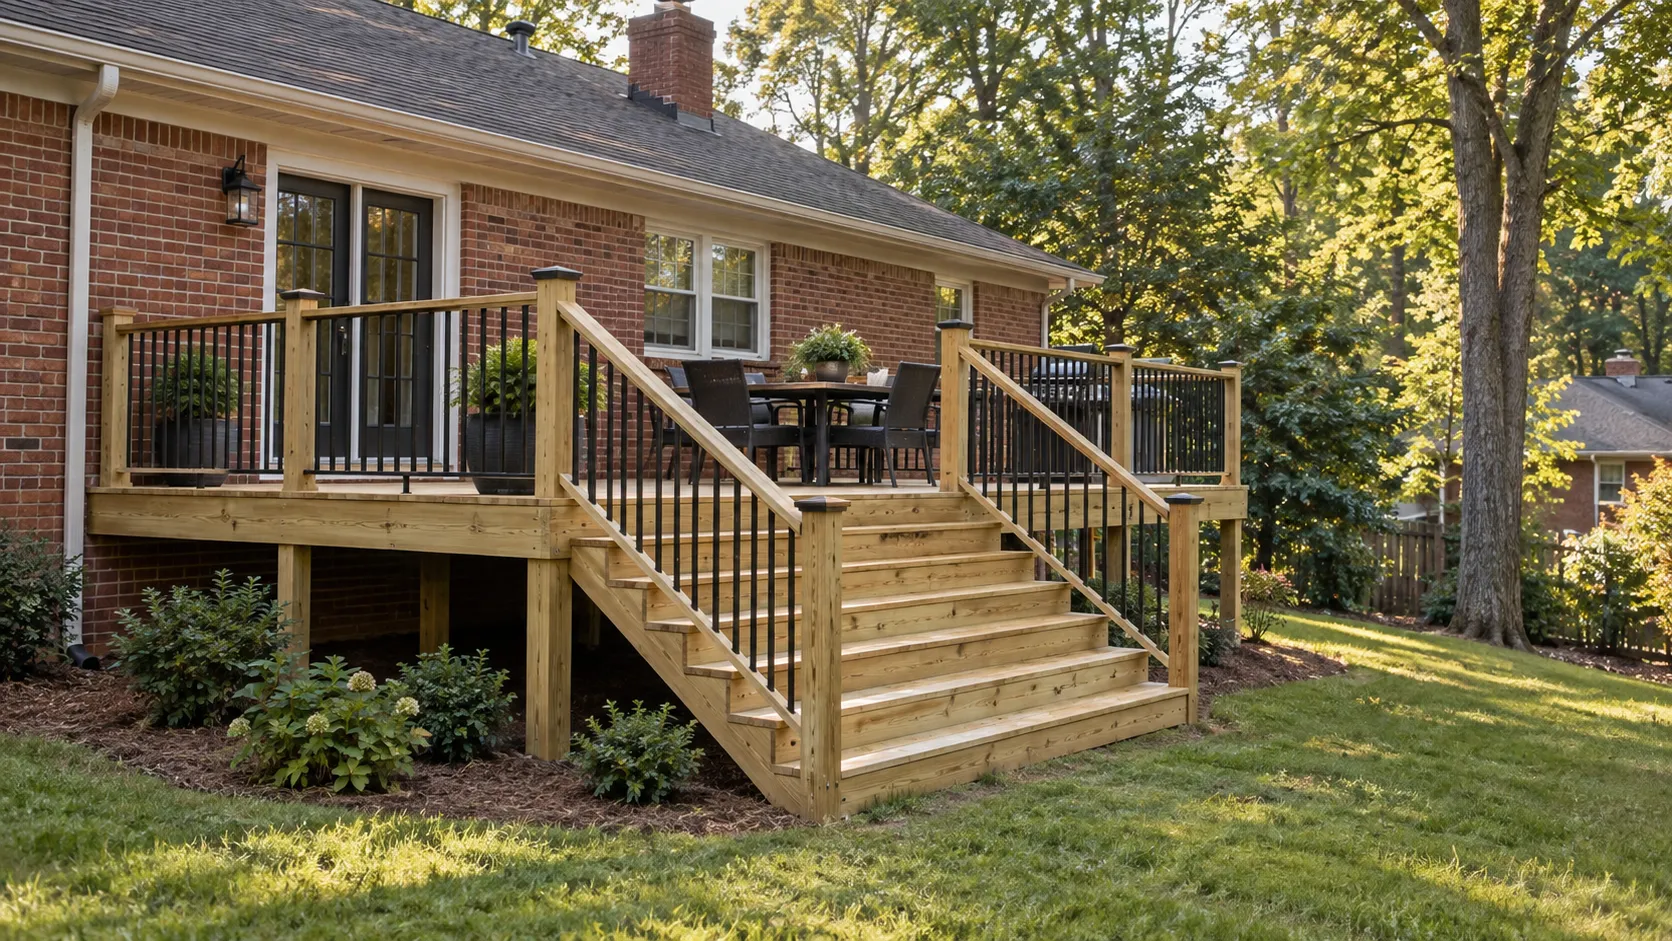
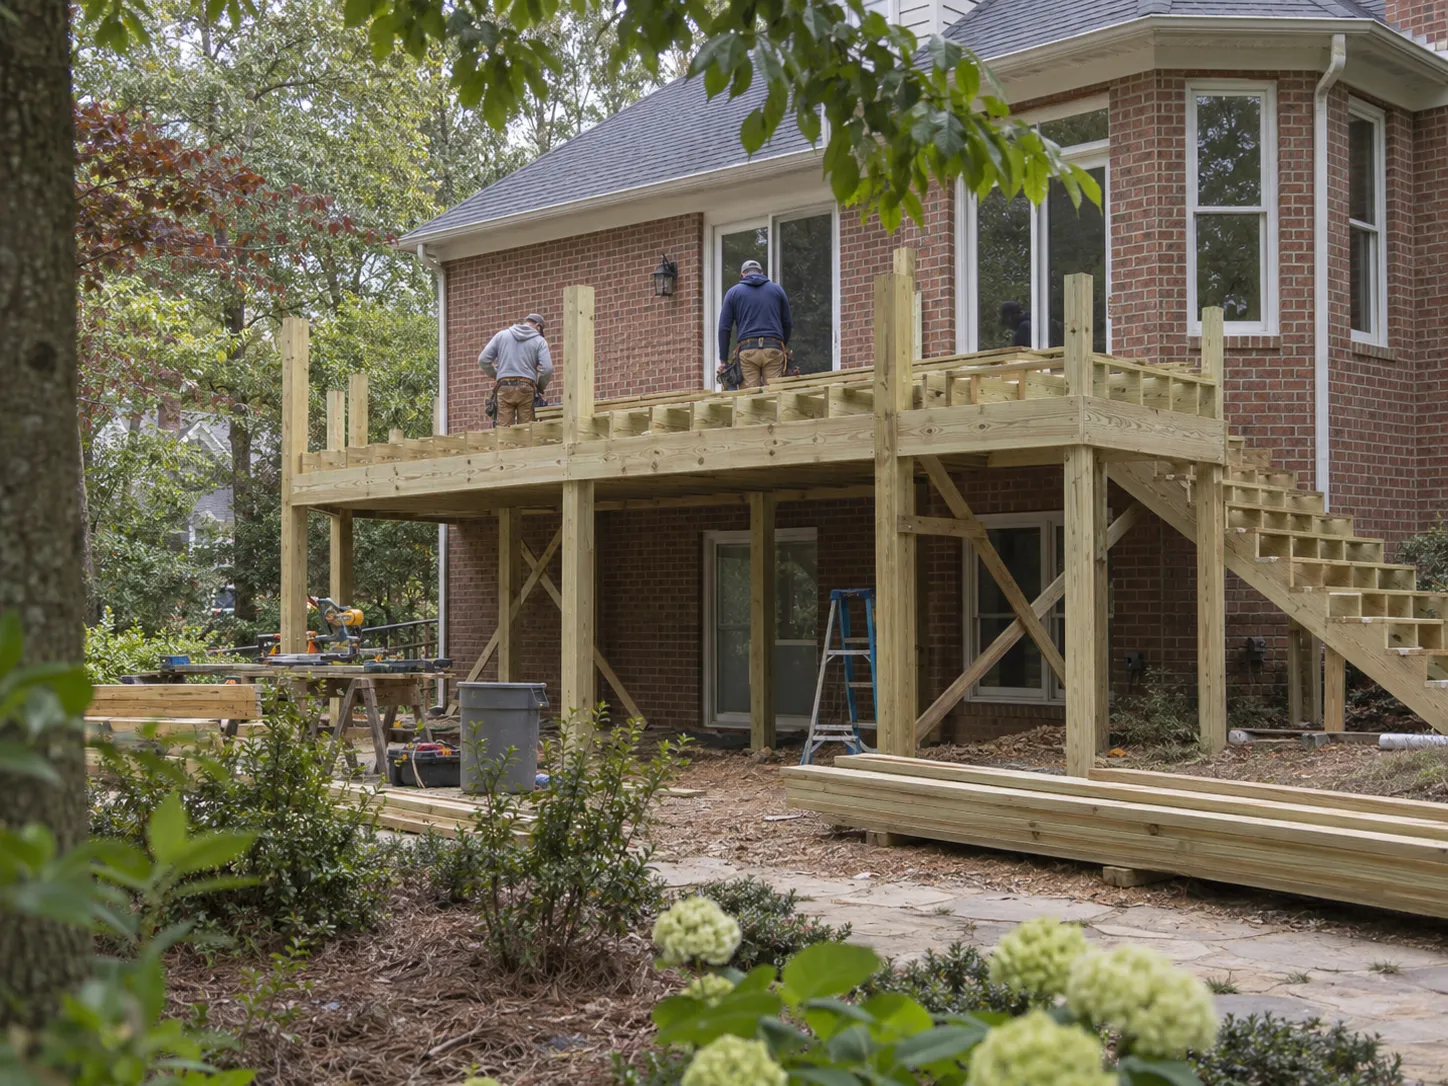
Conceptual deck rebuilding scene with new framing behind a brick home

Define a full rebuild from the old deck’s removal to the new structure, boards, rails and stairs.

Full Deck Replacement services

Define the work around the condition and use of your space.

Removal and retained components

Full replacement starts by identifying what comes down and what, if anything, stays. The scope should cover decking, guards, stairs, framing, attachment hardware and disposal. Reusing a footing or other component is a design decision based on its condition, capacity and position in the new layout. Keeping an old support solely because it is already there can constrain the result. Record the retained components explicitly so a proposal for new boards cannot be mistaken for rebuilding the entire structure.

Framing and house connections

New framing connects the foundation, posts, beams and joists into a defined load path. Where the deck attaches to the house, the attachment and flashing need to suit the actual wall construction. Brick veneer is not a substitute for suitable structural support. Changes in footprint, height or stair position can alter the framing arrangement. A complete proposal explains the support approach and any work at the house, instead of hiding those decisions behind a single decking material description.

The finished platform and access

The rebuilt deck needs to work from the back door to the lawn. Include door clearances, furniture space, guard placement, stair direction and landings alongside the walking surface. A raised deck may have useful room beneath it, but drainage, headroom and maintenance access need their own scope. Establish whether the result includes a roof, enclosure or only an open platform. This keeps finish selections connected to how the household will actually move through and use the space.

The details matter

A full rebuild should be recognizable in the estimate

A rebuilding proposal should identify the old components being removed and the new structure being installed. A surface-only allowance is a different project. Keep demolition, retained supports, house work, stairs and finishing visible so competing estimates describe comparable results.

If the frame could remain, the repair, redeck or rebuild guide explains how the scope changes.

Full Deck Replacement process

A clear scope connects the first assessment to the finished deck.

Inspect the existing structure

The first assessment reviews the whole deck and its house connection, not only the most visible damaged board.

Define removal and redesign

After the assessment, identify retained elements, demolition, disposal and changes to footprint, stairs or shelter.

Coordinate structure and materials

The design brings foundations, framing, boards, rails and planned roof or drainage systems into one scope.

Complete inspections and handover

The actual contractor’s proposal should explain required inspections, cleanup, product information and the final walkthrough.

What a complete proposal should cover

Full Deck Replacement FAQs

Clear answers before the project takes shape.

Does deck replacement include new framing?

Full structural replacement includes rebuilding the frame within the agreed scope. Replacing boards on retained framing is redecking, which should be described separately.

Can the new deck use the existing footings?

Possibly, if assessment and the new design establish they are suitable. A changed footprint, loading or deteriorated support can require new foundations.

Can I change the size during replacement?

A replacement can incorporate layout changes. The design must address the resulting supports, property constraints, access and applicable approval requirements.

What could your deck become?

Start with your property. Define the work you need.