Start with the responsible authority
Check which authority reviews the property before using a city checklist. A High Point mailing address may fall outside the city’s review area.
The city’s residential-construction page identifies permit and inspection requirements for deck, ramp and screened-porch additions. Structural drawings and a plot plan are part of its listed submittals.
Put the structure and site on paper
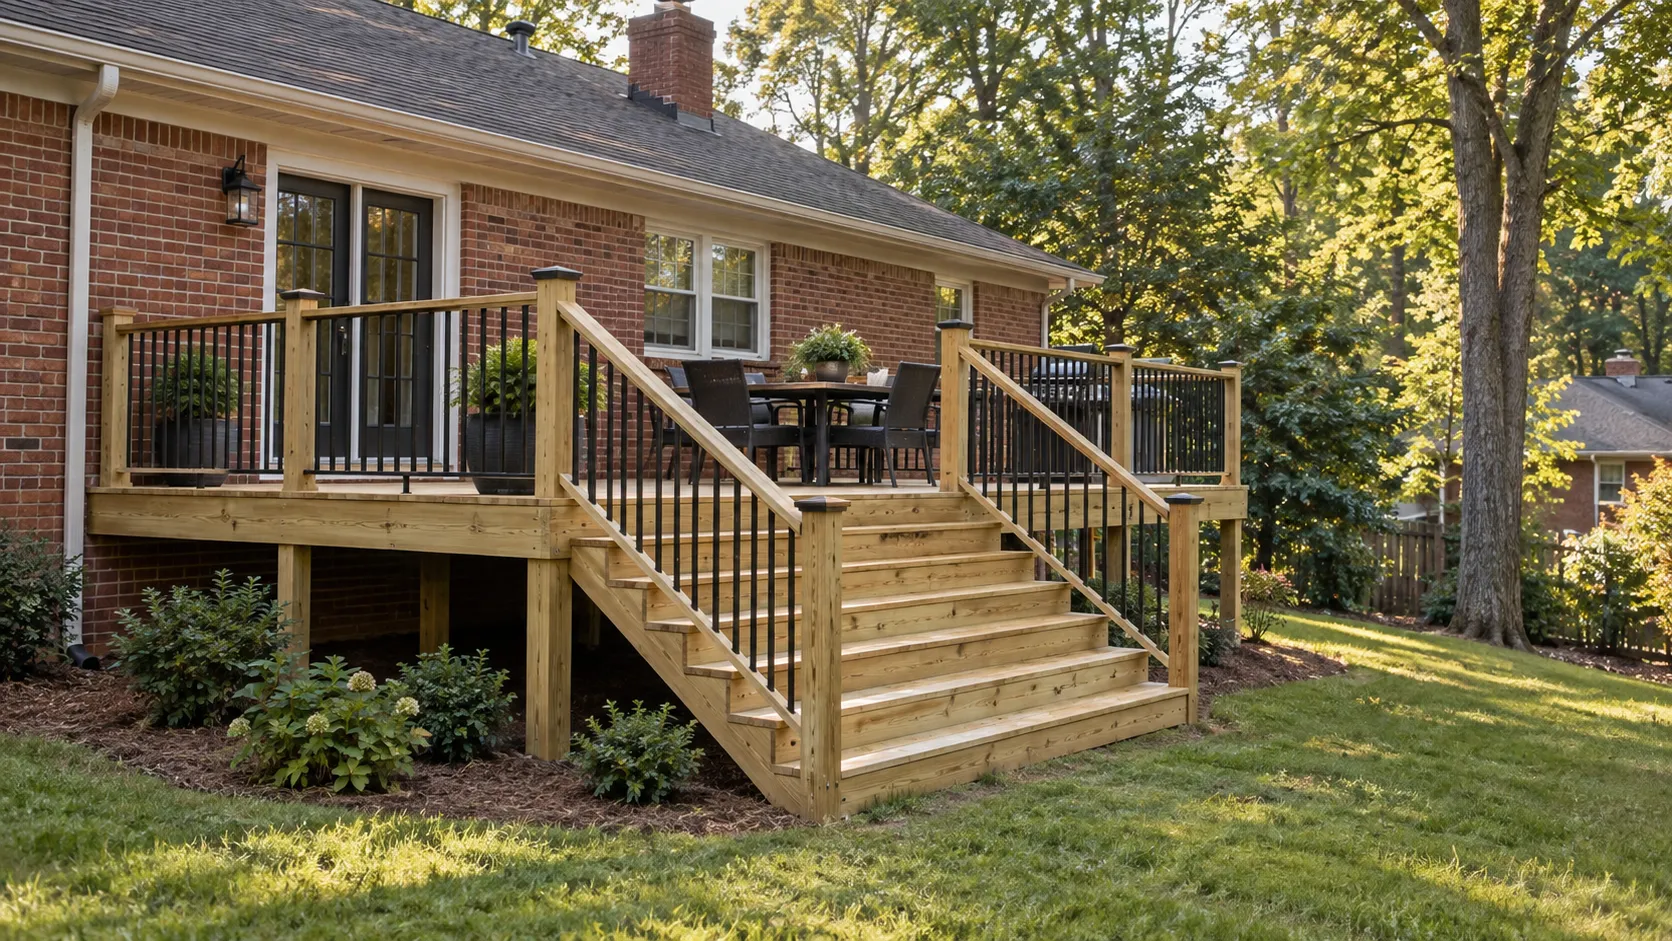
A useful project brief includes the footprint, height, house relationship, support approach and stair route. Identify the responsible designer and contractor rather than copying a generic deck sketch into the proposal.
The deck checklist refers to 2018 and 2012 code editions. The plot-plan PDF is marked valid through December 2023. Request the current checklist and required code edition from the city before preparing plans.
Screen the property conditions
Historic status, drainage and floodplain conditions can add review steps. The city lists land-disturbance triggers for erodible soil, pond drainage, watershed areas and erosion-control needs, as well as acreage.
Give the reviewer the property address and proposed work. A small deck does not remove every site requirement. The rules depend on the property and the work.
Keep responsibilities in the construction scope
Establish who prepares drawings, submits applications, answers review comments and schedules required inspections. Keep the approved design available to the people doing the work.
Planning links were reviewed October 1, 2026. Use the authority’s current requirements for your property and project; this guide does not grant approval.