Measure across the footprint
The height at the back door does not establish the height at the outer posts. Record changing grade across the planned deck and the route into the lawn.
A multilevel design is one option. A single platform with a suitable stair may create more useful space when extra transitions would interrupt movement.
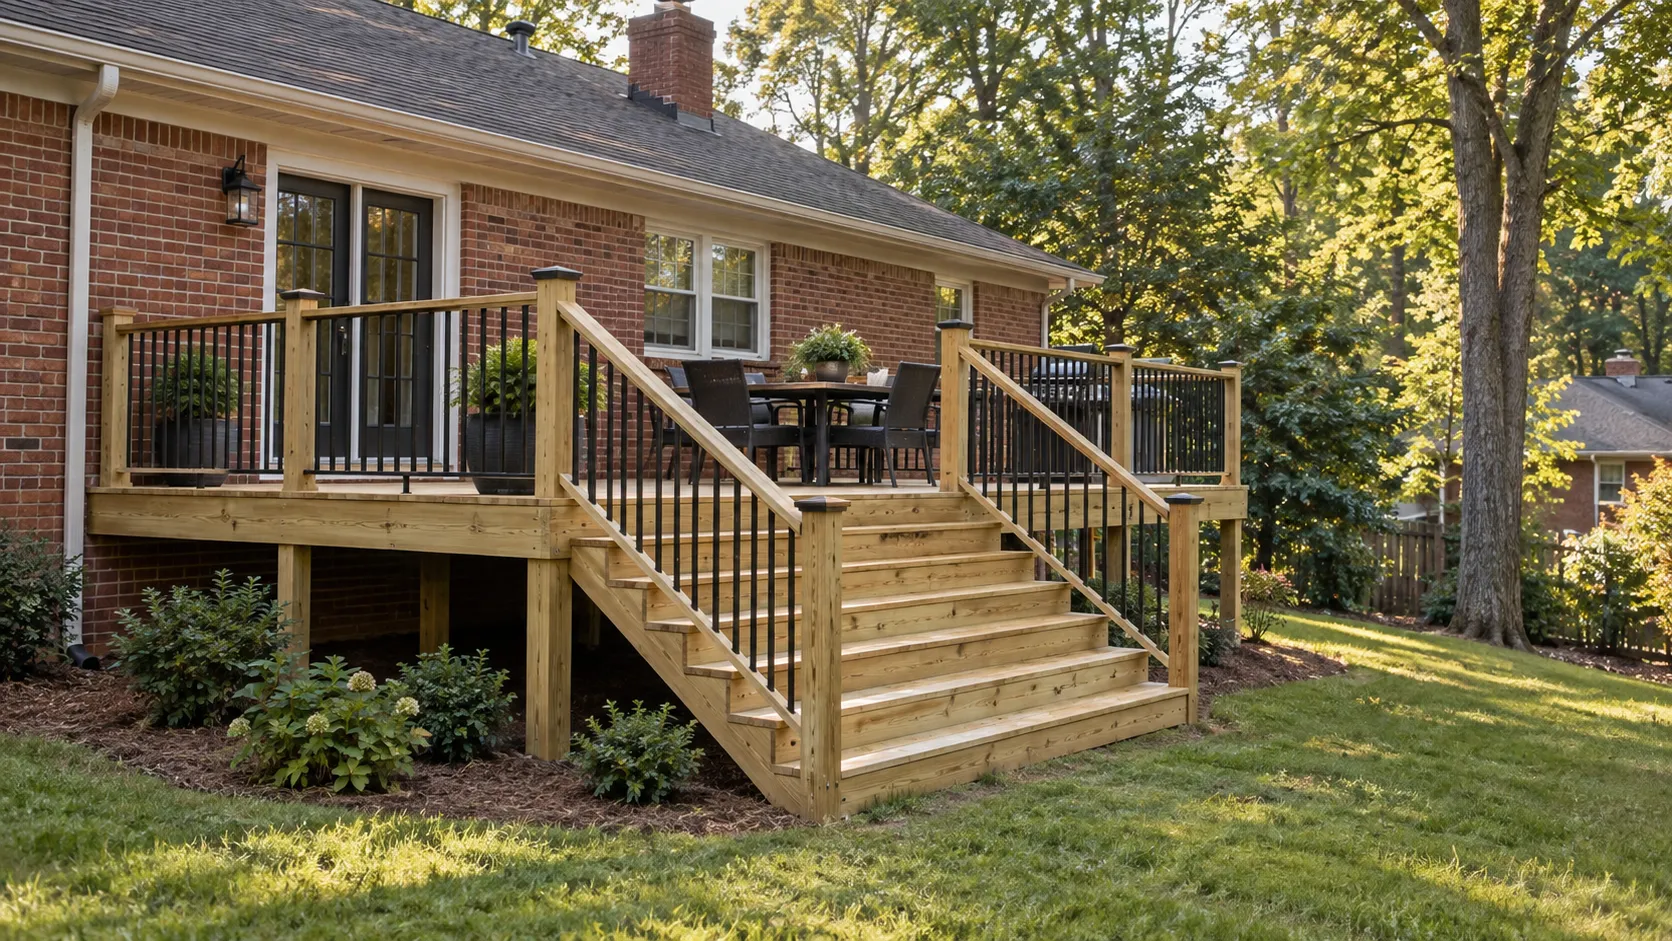
Place stairs for everyday use
Follow the walking route with furniture and door swings in view. Allow for landings and a practical arrival point rather than placing stairs where water collects or access becomes narrow.
The stair structure, railings and connection to the platform belong in the same design. An accessible route is a specific additional design question, not a standard stair made wider.
Keep the water path visible
Identify runoff, downspouts, drainage outlets and the condition of the lower yard. An elevated deck or new roof can require coordinating where collected water is discharged.
Site requirements depend on the address and work. Official city guidance names Swansgate and Cambridge Oaks as examples of highly erodible sites; those examples do not describe every High Point lot.
Plan how the work reaches the yard
Material access, narrow gates, existing planting and equipment can affect construction logistics. Identify features to protect and areas needed for delivery or disposal.
A complete footprint includes the deck, supports, stairs and access around them. Keep utilities and maintenance routes available instead of filling every open area with structure.