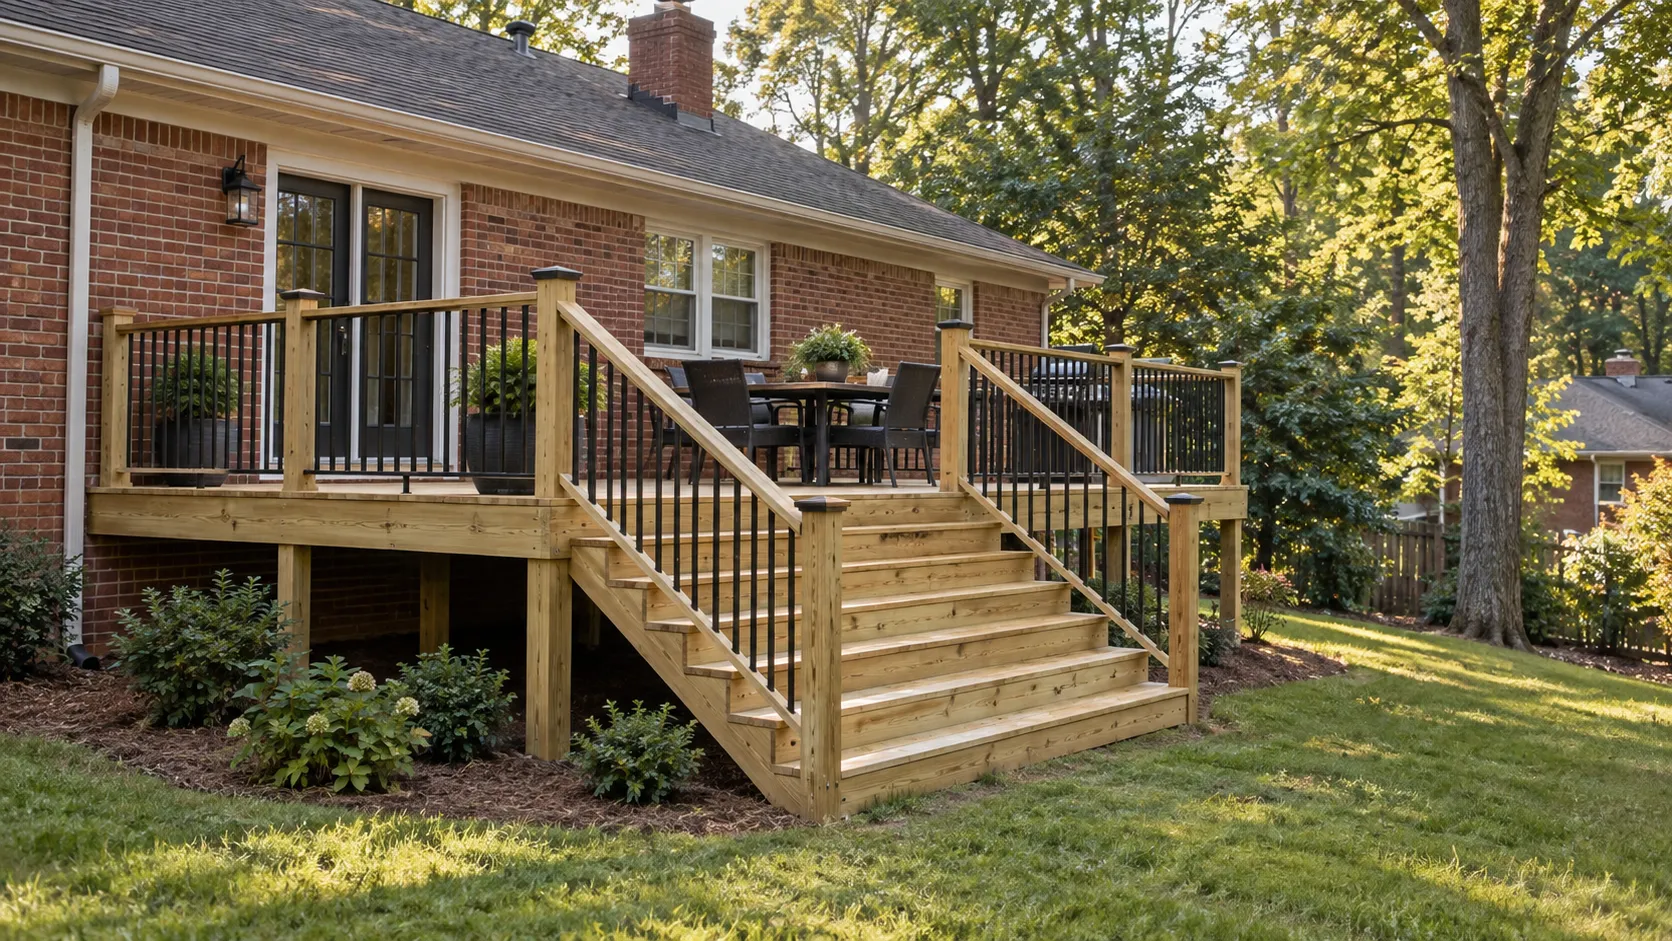
Full Deck Replacement
Define a full rebuild from the old deck’s removal to the new structure, boards, rails and stairs.
Removal, new framing & a complete rebuild
Start with the work your High Point property needs: a new deck, a full structural rebuild, a suitable new surface or a defined repair. These guides explain the scope before you choose the finish.
Compare wood, composite and PVC alongside framing, stairs and railings. For a raised deck or outdoor room, consider under-deck rain management, a solid roof, screens or a pergola as distinct additions.
Define a full rebuild from the old deck’s removal to the new structure, boards, rails and stairs.
Removal, new framing & a complete rebuild
Separate a repairable component from deterioration that calls for a broader deck project.
Defined repairs to boards, rails, stairs & connections
Renew the decking surface while clearly identifying the structure that will remain.
New walking boards on a suitable existing frame
Plan a new deck around the doorway, usable space and measured grade of the property.
New footprints, elevated layouts & yard access
Compare complete composite and PVC deck options rather than choosing by board color alone.
Board systems, support details & practical care
Plan a wood deck with the structure, board selection and long-term care in one scope.
Lumber, compatible hardware & a defined finish
Coordinate rails, stair support and access with the deck structure they rely on.
Guard replacement, landings & a useful route to the yard
Plan rain collection beneath an elevated deck with compatibility, headroom and discharge in view.
New-build systems & existing-deck retrofit options
Define the roofed structure, screen openings, doors and connection to the yard.
Screen an existing covered porch or plan a new structure
Coordinate a porch roof with the platform, supports and connection to the home.
Solid-roof shelter with structure and water routing defined
Plan partial shade around the deck’s supports, seating area and actual exposure.
Attached or freestanding shade structures
Compare a seasonal panel conversion with ordinary screens and a conditioned room addition.
Operable panel enclosures for suitable roofed porches
New construction and full deck replacement are the central project types. Material and component pages help define the finished system. Roofs, screens, pergolas, drainage and maintenance each have their own requirements, which should be matched to the identified contractor and the actual property.
Prepare a project briefStart with your property. Define the work you need.