Screened Porches in High Point, NC:Screen an existing covered porch or plan a new structure

High Point Deck Builders helps homeowners plan screened porches in High Point, North Carolina, either by screening a suitable existing covered space or defining a new porch structure.

Tell us about your deck

Required fields. No appointment booked.

Start by identifying the roof and platform you already have, and whether those parts can serve the proposed enclosure. A screened porch includes more than mesh. Posts, openings, screen frames, doors and the relationship to the roof and floor form a complete system. An open deck without a suitable roof is a different construction project, with additional supports and house-connection details to address.

Screens provide ventilation and an insect barrier while keeping the space connected to outdoor conditions. The material and opening layout affect visibility, cleaning and access. Ordinary screens do not provide the same weather management as an operable-panel three-season porch, and neither should be treated as a conditioned room.

Plan door swings, steps, furniture and any desired lighting with the enclosure. If seasonal panels are a future possibility, mention them before the screen openings are finalized. Share the existing porch dimensions, roof condition, deck height and intended use so the inquiry starts with the right kind of project.

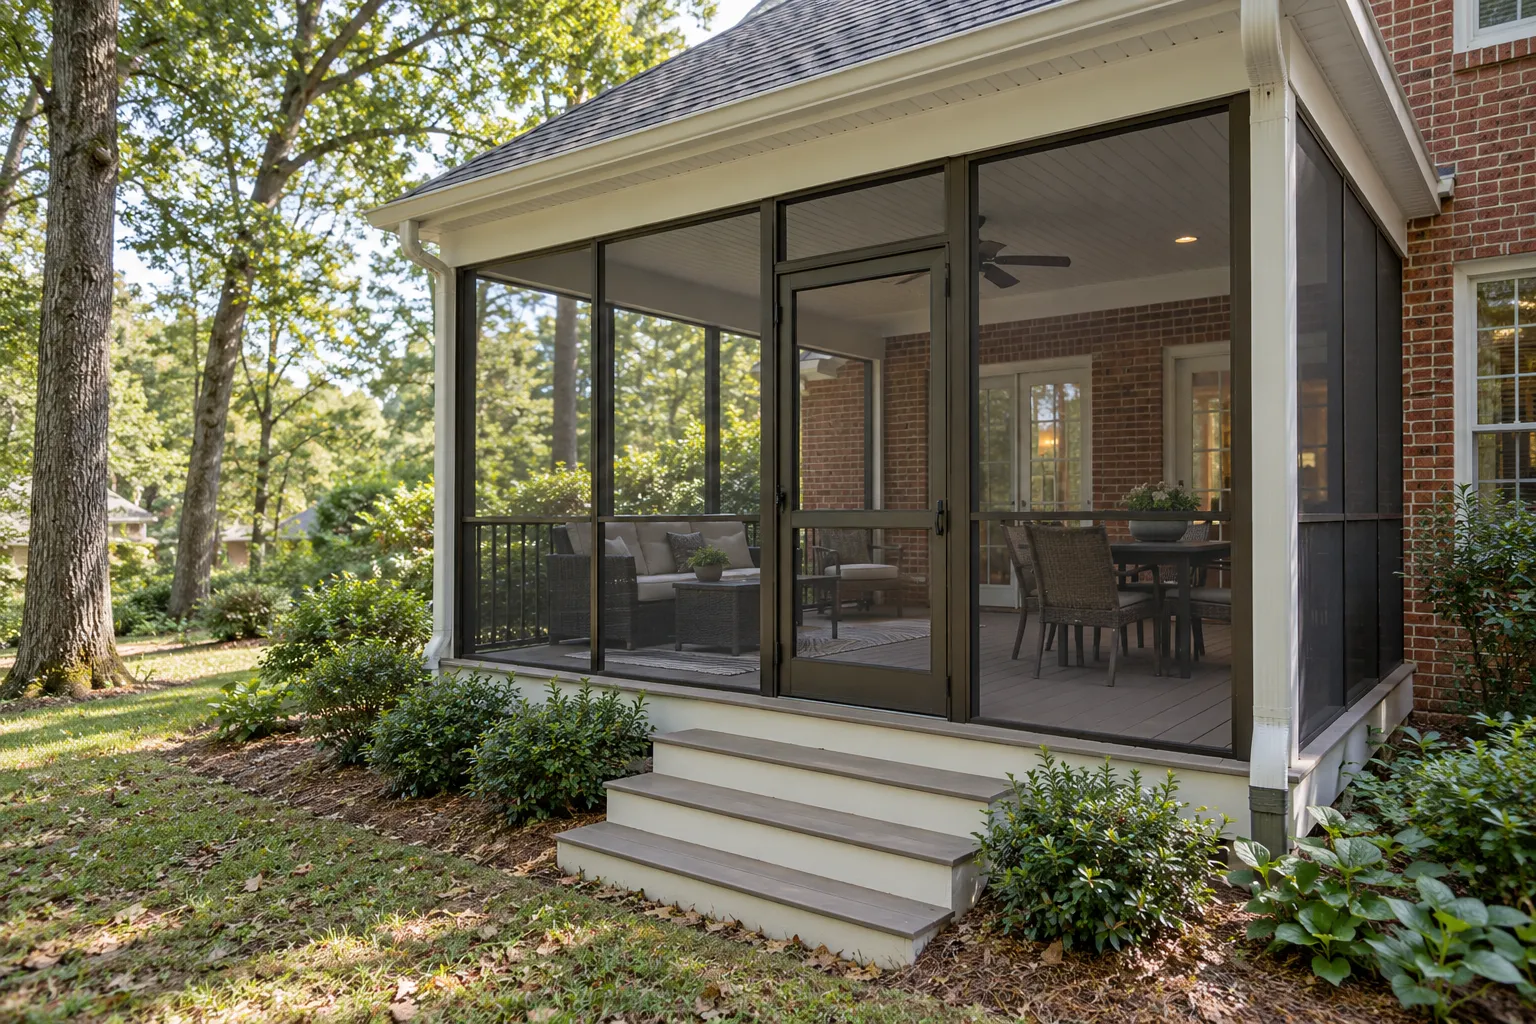
Illustrative screened porch with a solid roof, mesh enclosure and stairs beside a brick home

Define the roofed structure, screen openings, doors and connection to the yard.

Screened Porches services

Define the work around the condition and use of your space.

Screening an existing covered porch

An existing roofed porch may be suitable for screens when the platform, roof and support arrangement meet the proposed use. Check the condition and dimensions of the openings before choosing a screen system. Posts and frames need attachment locations, while doors need a practical route and clearance. The estimate should separate necessary structural corrections from enclosure work. A suitable conversion can preserve an established footprint, but the existence of a roof alone does not establish that every surrounding component is ready.

New roofed porch construction

A new screened porch combines a roofed structure with a screen enclosure. Foundations, framing, roofing, house connections and water management need to be coordinated before screen details are selected. A deck designed only as an open platform should not be assumed to carry a roof without review. The layout also needs useful doorways, seating space and stairs. Define the construction and enclosure portions together so an attractive mesh or trim specification does not leave the underlying support and roof work unresolved.

Screens, doors and seasonal use

Screen material, frame profiles and opening sizes affect ventilation, visibility and upkeep. Include doors, latches and any pet or household access requirements in the actual design. Outdoor weather can still reach a screened space, so choose suitable furnishings and floor care. Operable vinyl panels create a different seasonal-conversion scope and should be planned separately. A clear comparison helps the homeowner choose an open screened porch without expecting it to behave like a heated room or a fully weather-sealed addition.

The details matter

Screening and seasonal conversion answer different needs

Screens maintain outdoor ventilation and an insect barrier. Operable panels add another enclosure choice with different installation and care requirements. Establish the desired seasonal use before specifying openings or promising a later conversion.

The porch enclosure comparison explains how screens and seasonal panels change ventilation and weather coverage.

Screened Porches process

A clear scope connects the first assessment to the finished deck.

Identify the existing structure

Begin with the roof, platform, supports and condition of any existing porch.

Plan the enclosure openings

Arrange screen sections, doorways, furniture clearances and the route to the yard.

Coordinate roof and screen work

For a new porch, bring structural and roofing details together with the enclosure design.

Review everyday operation

Check doors, screens, maintenance access and care information for the finished system.

What a complete proposal should cover

Screened Porches FAQs

Clear answers before the project takes shape.

Can my covered porch be screened in?

It may be suitable after its condition, support and opening layout are reviewed. Necessary structural or roof work should be included separately.

Can screens be added to an open deck?

A screened porch usually needs a suitable roofed structure as well as its enclosure. An open deck conversion therefore needs a complete roof and support discussion.

Is a screened porch a three-season room?

Screens alone are an open-weather enclosure. A three-season panel conversion is a separate project with operable panels and different seasonal-use expectations.

What could your deck become?

Start with your property. Define the work you need.