Deck Railings & Stairs in High Point, NC:Guard replacement, landings & a useful route to the yard

High Point Deck Builders helps homeowners plan deck railings and stairs in High Point, North Carolina, for replacement components or a complete construction project.

Tell us about your deck

Required fields. No appointment booked.

A loose guard, worn stair or awkward route to the lawn needs a scope that addresses the supporting structure as well as the visible finish. Guard posts, connections, stair stringers, treads and landings work together. Installing a new railing over deteriorated backing does not resolve its support. An altered stair direction can change framing and the point where the deck meets the yard, so measurements belong before product selection.

Wood, metal and manufactured railing systems offer different profiles and installation details. Compare the complete system, including posts, infill, caps, hardware and stair sections. A clear view or decorative pattern still needs a design appropriate to the deck, openings and applicable requirements.

Think through everyday access with furniture in place and the ground level at the bottom of the stairs. Lighting, easier movement and a possible accessible route can be coordinated with the layout, but they need defined project responsibilities. Describe deck height, current components and the change you want in your inquiry.

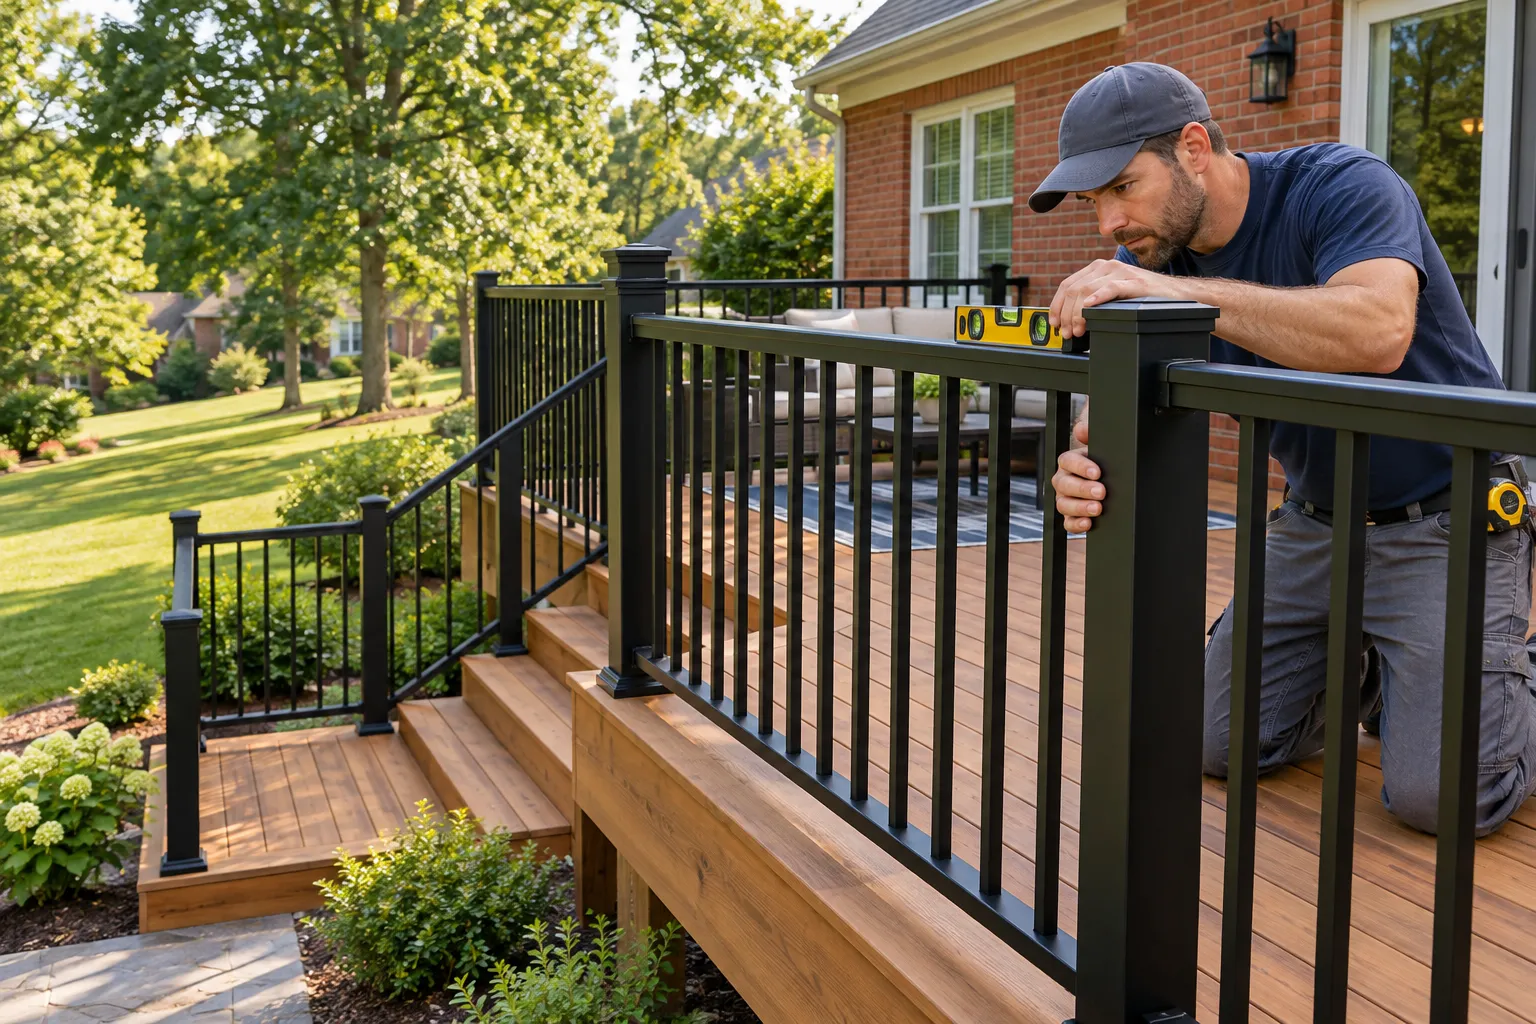
Illustrative installer checking a metal railing and stair connection

Coordinate rails, stair support and access with the deck structure they rely on.

Deck Railings & Stairs services

Define the work around the condition and use of your space.

Guard posts and structural backing

A railing system depends on the frame and connections beneath its visible posts. During replacement, the assessment should establish whether backing and attachment locations are suitable for the proposed product. New infill or a different post style can change the installation details. Include any supporting repairs rather than pricing the railing as an isolated decorative item. The finished guard should be specified as a complete system with posts, connections, infill and corners, including how its stair sections meet the platform.

Stairs, stringers and landings

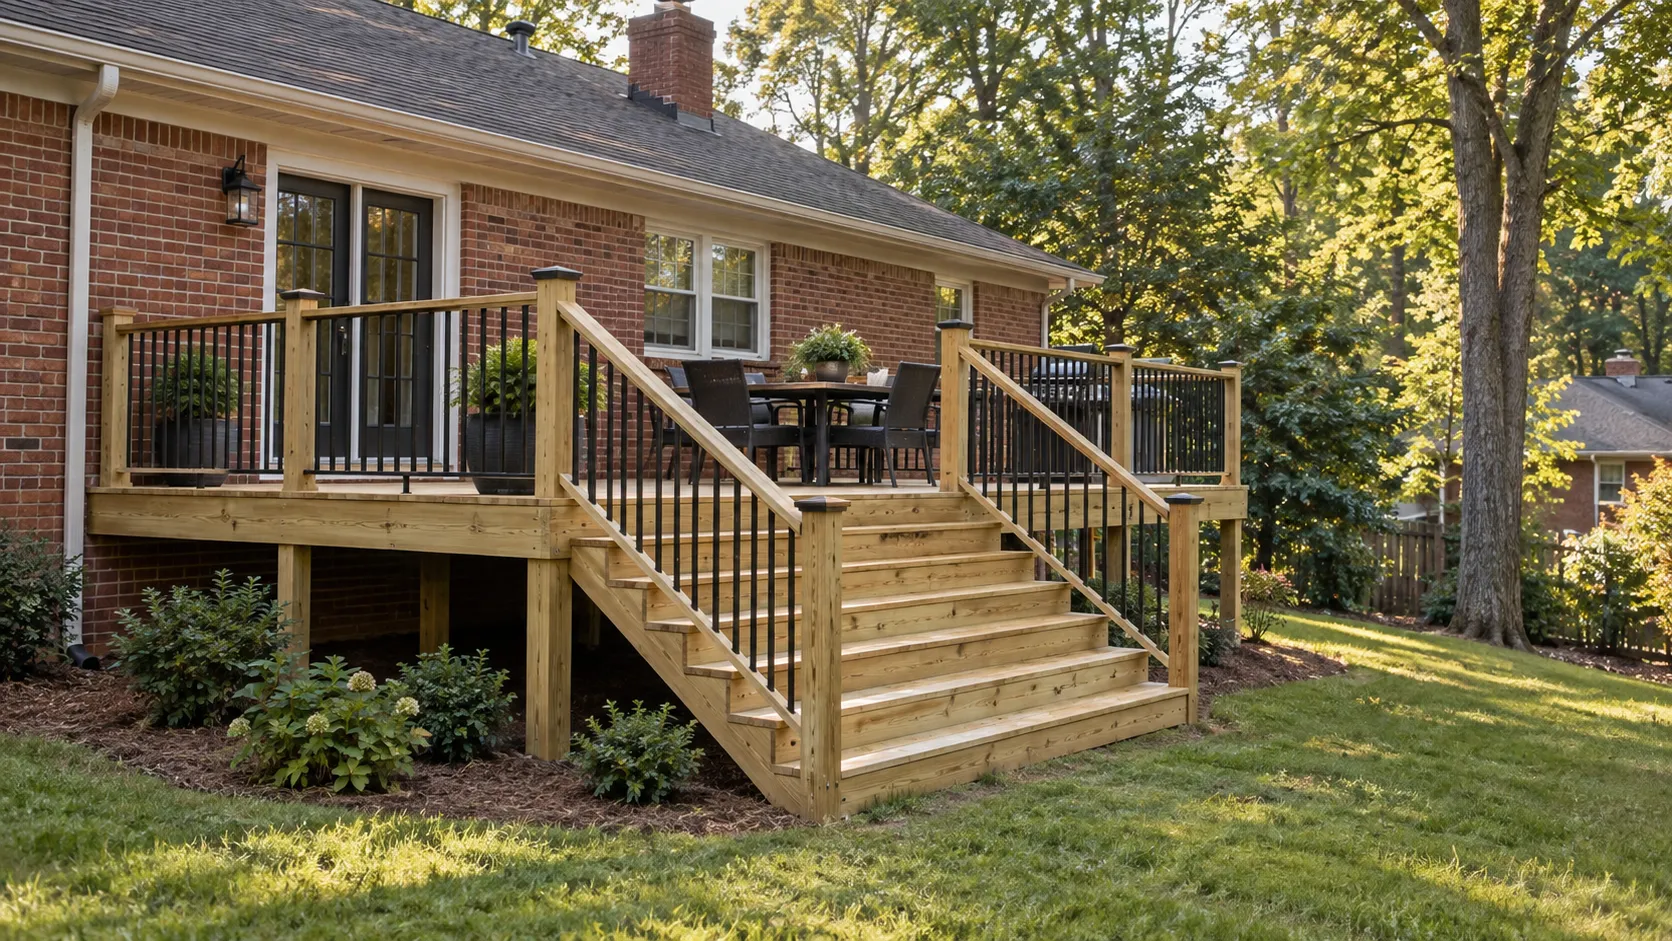
Stair work begins with the total height, direction of travel and landing conditions. Stringers and attachment need suitable support, while tread material has its own installation requirements. Replacing only the walking boards does not answer whether the remaining stair structure is appropriate. A new route can also affect deck framing and available yard space. Include the connection at the top and the landing at the bottom so the proposal describes a complete path rather than a set of disconnected steps.

Access, visibility and lighting plans

A stair and railing layout should support the way the household uses the deck and yard. Furniture, door swings and equipment access can reveal pinch points that a simple elevation drawing misses. Plan lighting alongside the route, with electrical responsibilities identified separately. An accessible ramp is a distinct design question rather than a wider ordinary stair. Discuss the actual movement needs and property dimensions before selecting features, so improvements serve everyday access without unsupported promises about universal suitability.

The details matter

A railing upgrade may include work beneath it

The attachment needs sound support even when the visible product is new. Include backing, stair connections and any necessary repairs in the scope before comparing railing finishes.

The stair and grade guide connects the stair route to landing space and the ground below.

Deck Railings & Stairs process

A clear scope connects the first assessment to the finished deck.

Measure the route

Record deck height, stair direction, openings and landing space.

Review existing connections

Assess post backing and stair support before deciding what can remain.

Specify the system

Coordinate posts, infill, stair parts and compatible hardware with the design.

Complete the access details

Review the finished route, guards, handrails where required and any separately arranged lighting work.

What a complete proposal should cover

Deck Railings & Stairs FAQs

Clear answers before the project takes shape.

Can railings be replaced without replacing the deck?

Possibly, when the deck and attachment locations can support the new system. Supporting repairs may still be part of the railing project.

Can I change the direction of my stairs?

A new route can be designed where the property and structure allow it. Framing, landing space and the connection to the lawn need review.

Are lighting and accessible ramps included automatically?

No. They should be described as specific design or trade scopes, with the actual responsibilities and requirements established.

What could your deck become?

Start with your property. Define the work you need.