Pergola Construction in High Point, NC:Attached or freestanding shade structures

High Point Deck Builders helps homeowners plan pergola construction in High Point, North Carolina, for an outdoor structure that defines space and provides partial shade.

Tell us about your deck

Required fields. No appointment booked.

An open-slatted pergola is different from a solid covered porch, so begin with the kind of shelter and outdoor use you want. A pergola can be freestanding or connected to a suitable structure. Posts, beams, foundations and attachments need a defined design for the location. Installing one on an existing deck requires review of that deck’s support arrangement rather than assuming the walking surface can carry the addition.

Slat layout and orientation influence the shade pattern, while the actual sun exposure changes through the day. Consider seating, doorway sightlines and the route to the yard. Wood and manufactured options each have different finish, connection and upkeep requirements to include in a complete comparison.

A later solid roof, climbing planting or other added feature can change the project and should be discussed early. Keep electrical or powered accessories separately defined. Share the proposed footprint, deck condition and shade priorities so the inquiry describes a structure suited to the property rather than a decorative image alone.

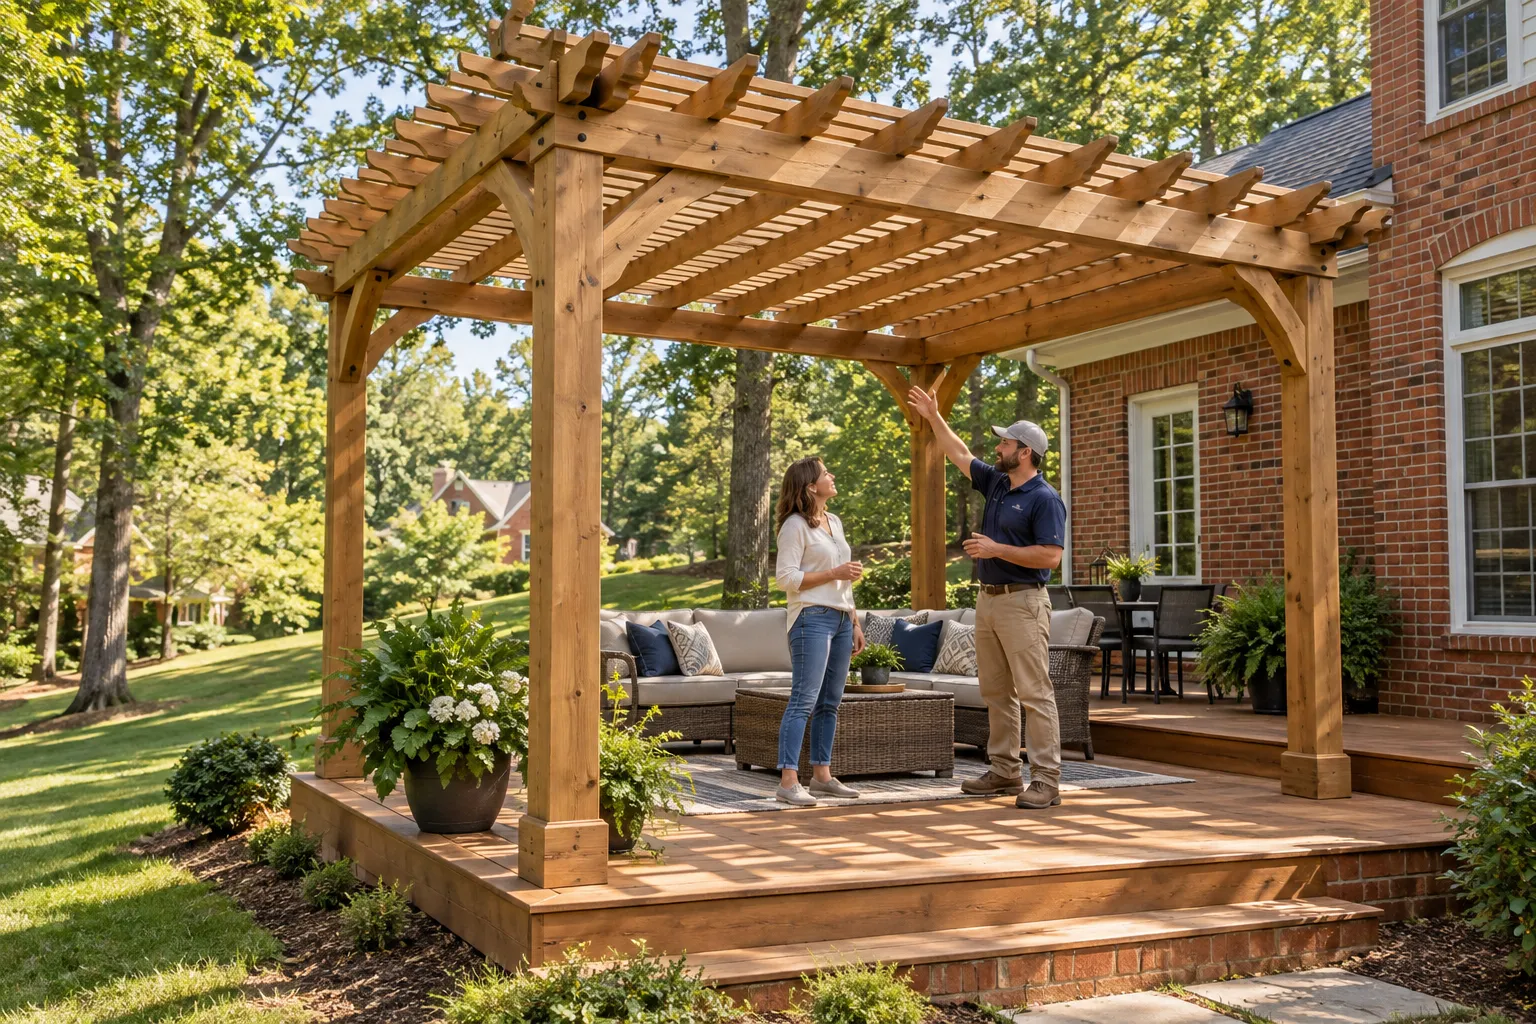
Illustrative installer and homeowner discussing a timber pergola over a deck

Plan partial shade around the deck’s supports, seating area and actual exposure.

Pergola Construction services

Define the work around the condition and use of your space.

Freestanding and attached arrangements

A freestanding pergola carries its loads through its own supports, while an attached arrangement needs a suitable connection to the adjoining structure. Both require a complete foundation and framing approach. The post layout can affect movement, seating and lawn access. On an existing deck, the supporting frame needs assessment for the proposed addition. Specify how the pergola is supported before choosing visible beam profiles, so the structure does not rely on an assumed connection or insufficient backing beneath the deck boards.

Shade pattern and usable space

Open slats create a changing shade pattern rather than the continuous shelter of a solid roof. The orientation, spacing and actual sun exposure affect how useful that shade is at the hours you use the deck. Furniture can reveal whether posts interrupt the sitting area or a doorway route. Review these elements together instead of selecting a standard shape without measurements. The appropriate result is a practical outdoor space, with expectations about sun and rain that match the chosen structure.

Material, care and future additions

Pergola materials need suitable connections and a care routine for outdoor exposure. Wood finishing and manufactured-system requirements differ, so the exact product belongs in the scope. A later roof or other substantial addition changes the design questions and should not be promised as a simple upgrade. Even planting and accessories can affect use, access and maintenance. Describe confirmed features separately from future possibilities, and identify electrical or powered work as its own responsibility rather than an automatic part of a timber structure.

The details matter

Partial shade and a solid roof are different choices

A pergola can define a dining or sitting area while preserving an open feel. If reliable overhead rain shelter is the main objective, compare a covered porch instead of expecting an open-slatted structure to perform the same job.

The shelter options guide compares an open pergola with a solid roof and porch enclosures.

Pergola Construction process

A clear scope connects the first assessment to the finished deck.

Identify the shade objective

Begin with the intended seating area and the hours it will be used.

Review location and supports

Measure the footprint and assess foundations, attachment or the existing deck below.

Coordinate material and slats

Select the product and layout with shade, movement and maintenance in view.

Define completion and accessories

Keep finish, cleanup and any separately arranged lighting or powered features explicit.

What a complete proposal should cover

Pergola Construction FAQs

Clear answers before the project takes shape.

Does a pergola keep rain off the deck?

A typical open-slatted pergola does not provide the same rain shelter as a solid roof. Match the structure to the intended weather coverage.

Can a pergola sit on an existing deck?

It may, when the deck and pergola support arrangement are suitable. The frame beneath the boards needs assessment for the addition.

Can the pergola become a covered porch later?

That change requires review of the proposed roof, supports and connections. It should not be assumed to be a simple conversion.

What could your deck become?

Start with your property. Define the work you need.