The footprint and support approach
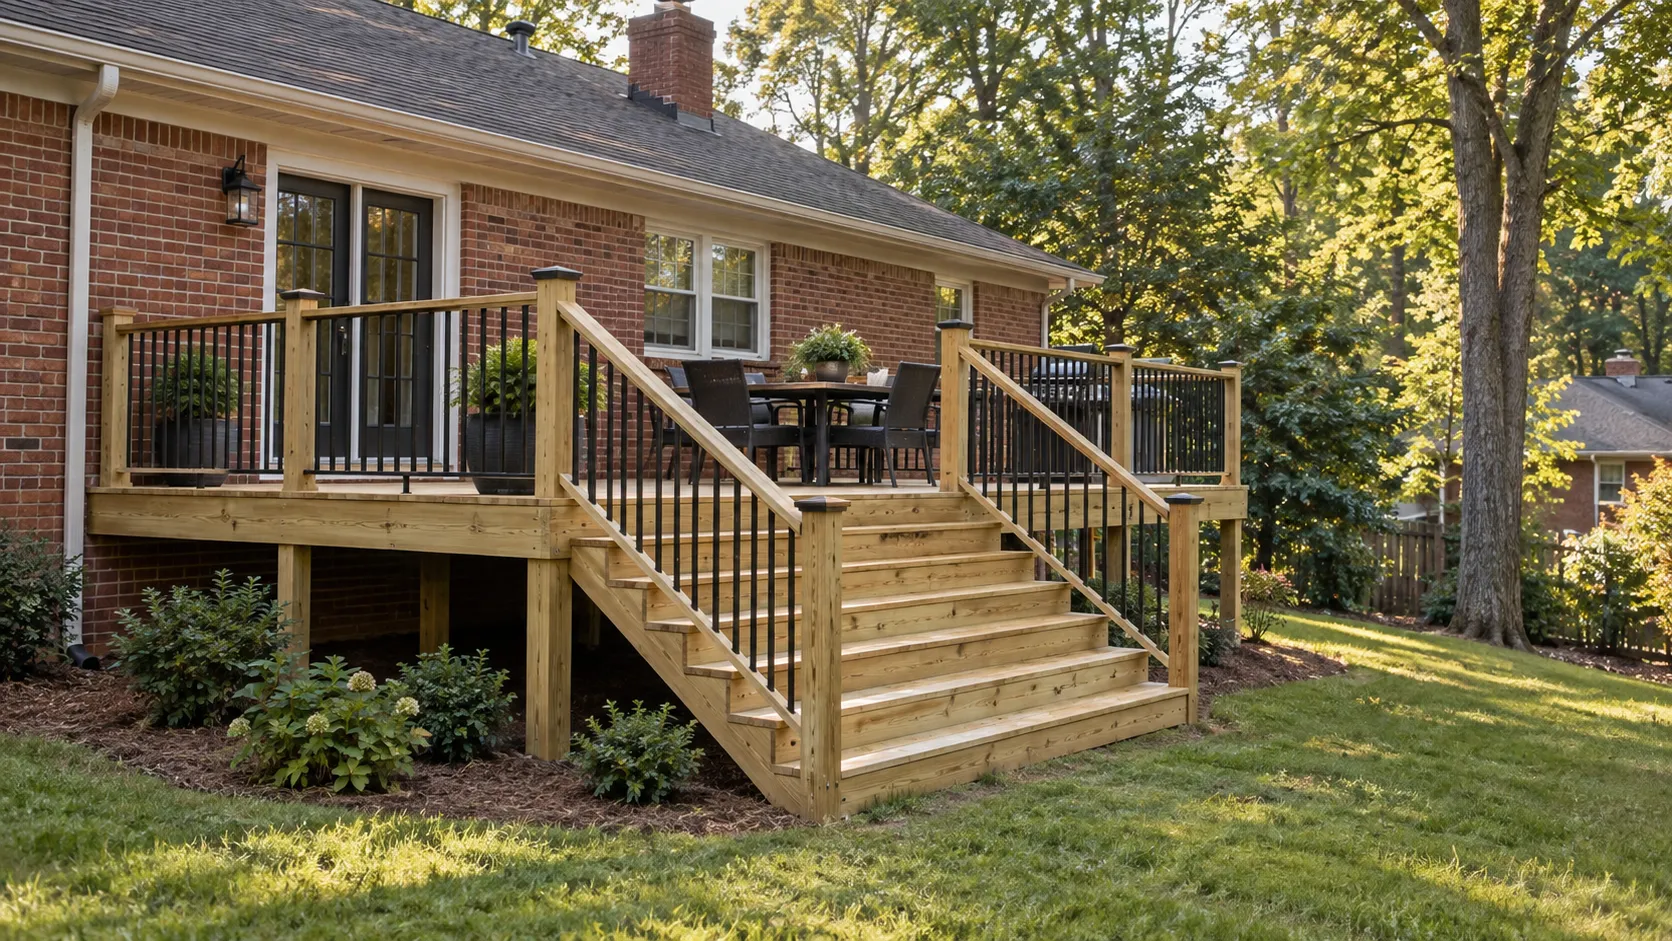
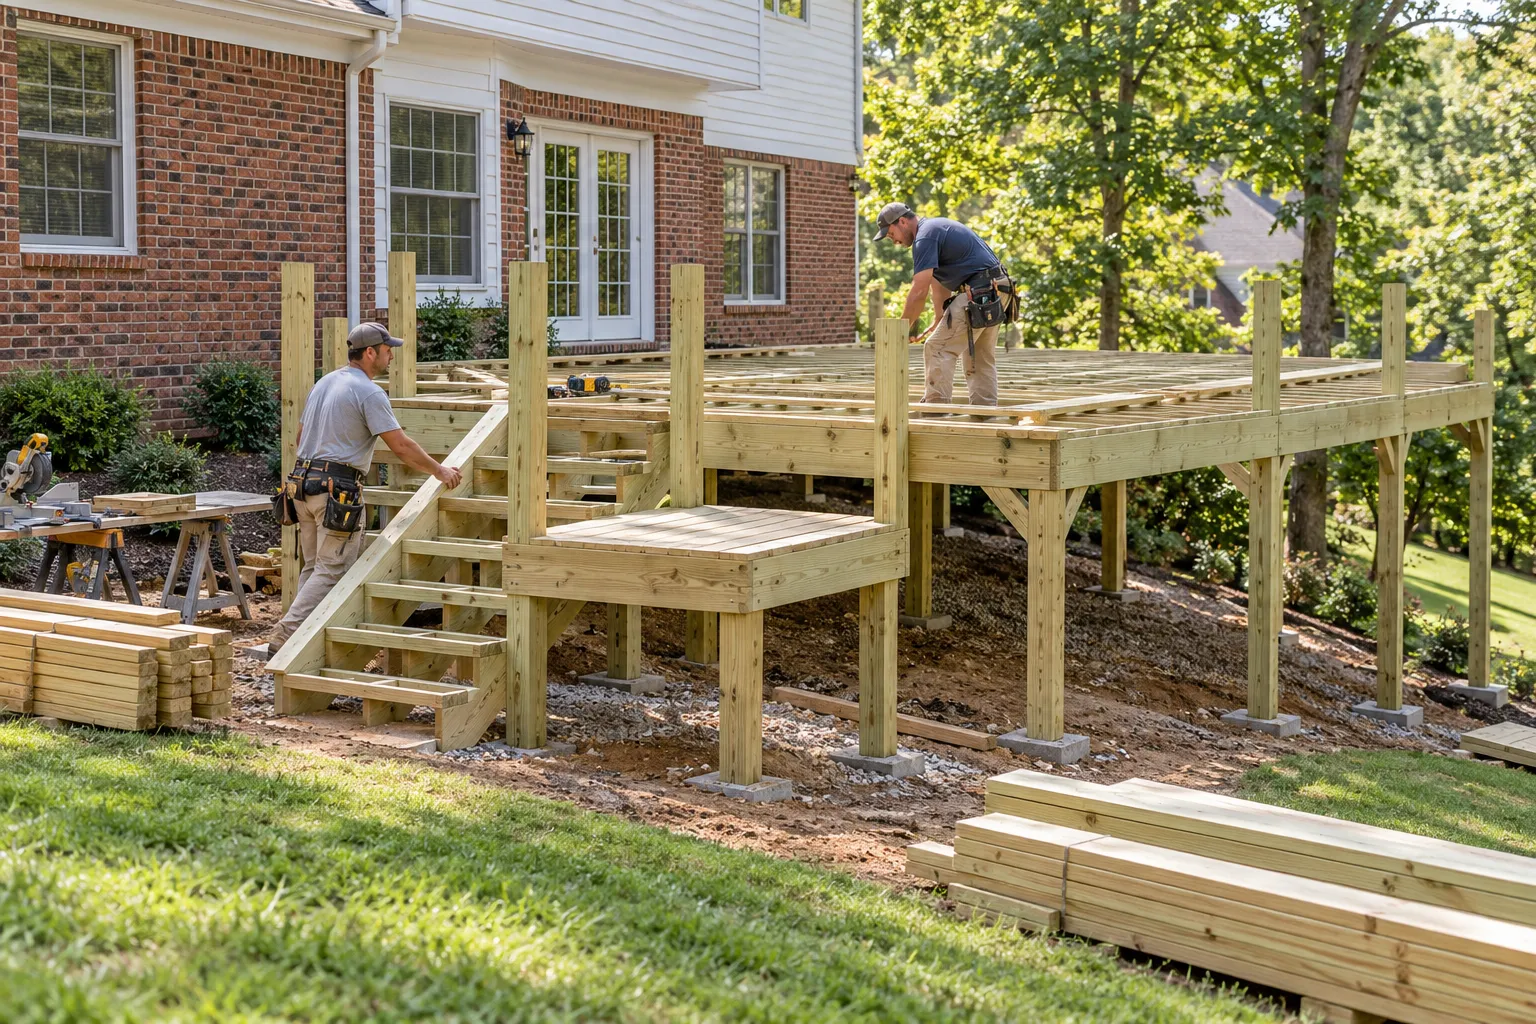
A new deck layout should explain both the usable platform and the structure supporting it. Foundations, posts and beams need to suit the footprint and loads. An attached design also needs an appropriate structural connection to the house, while a freestanding design supports itself independently. Landscaping and equipment access can influence support positions. Avoid choosing the final shape from a photograph alone; measured site information connects the proposed outdoor space to the actual house and the ground below.